
What is an Energy Audit?
“If you don’t measure it, you can’t manage it”
A building energy audit is an examination of the energy usage of a building and a measure of how energy efficient a building may or may not be. The audit will highlight any areas of concern in terms of energy waste and most importantly suggest ways to rectify this reducing your Carbon footprint and just as importantly, saving you money.
We carry out building energy audits on commercial and residential properties.
Who would benefit from an energy audit and how?
An energy audit is ideal for someone who has no plans to move premises but wants to increase the energy efficiency and as a direct result reduce the cost of running their property.
It is a very simple fact - as well as reducing the carbon footprint of your property, reducing energy usage will save you money. If acted upon, improvements suggested in the audit should also increase comfort levels within the property.
This is your energy audit so it will be tailored to suit your needs. If you have any specific areas of concern these will be specifically dealt with.
What does it entail?
A detailed survey of the building at a time that suits you is the first step. Details are taken of all aspects of the property including construction, central heating, water heating, lighting, thermal insulation levels, draught proofing and building fabric.
Actual energy usage is then looked at by means of analysing utility bills. The longer the period covered by the bills the more accurate the audit will be. Armed with these details I can then carry out the necessary calculations to map the energy usage and efficiency of the property and potential savings.
How is the audit calculated
The energy audit I conduct is calculated on software that allows me to model the property in 3D, in its present state, this includes Construction, Building Fabric, Glazed areas and type, Insulation types, Lighting and controls, Heating, Ventilation, Air Conditioning, (HVAC) with associated Controls and Domestic Hot Water (DHW) requirements, many other factors are also taken into account such as the properties geographical location and orientation in relation to the sun (for solar gain effect) and properties usage , i.e. office, retail, dwelling, etc.
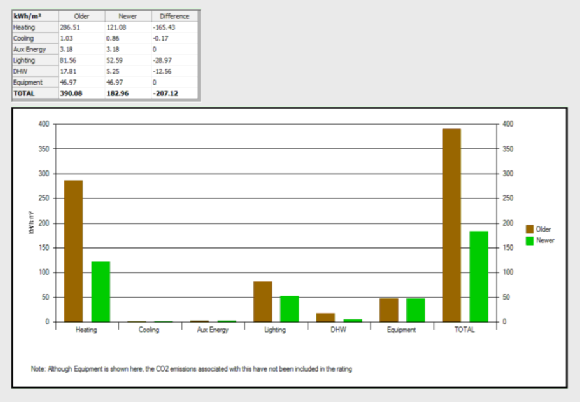
Once this calculation has been made the energy consumption can be calculated, this can then be broken down into typical individual energy usage and displayed graphically, and this enables the owner to see the breakdown of consumption in certain areas such as Heating, Cooling, Lighting, Domestic Hot Water and Auxiliary power (i.e. extractor fans, motors and boiler water pumps etc).
Once the information has been analysed, the property can then be remodelled, this time implementing the proposed improvements, some of these will be minor and some may be of higher cost. The recalculation is then made and a comparison carried out between the two sets of graphical outputs. From this information the owner can then see the proposed savings to be had from the recommended improvements.
These improvements will be represented as potential savings in KWh/m2 (Kilowatt hour per metre sq), this can then be put into context when this is calculated against the current and “future” cost of energy per m2, multiplied by the area of the property:
(KWh/m2) x (cost per unit) x Area = ££££ Savings
This potential saving would be for the first year. The saving would also be in place for subsequent years and may actually be of higher value in the future, depending on the cost of fuel, which looks set to rise sharply as we pull out of recession and there is an increase in demand globally for energy.
Thermal Imaging is also another useful tool in conducting Energy Audits, especially when used with a Blower Door.
What next?
Once complete you will be presented with a detailed report divided into sections:
- The current energy efficiency and energy usage of the property.
- Suggested improvements to increase the energy efficiency and the subsequent energy rating potential.
- Cost implications of the improvements and the associated savings.
Will more cost be involved?
Not necessarily. Some of the suggestions may cost little or nothing to implement, depending on the property. Other suggestions, such as improvements in insulation, heating system and controls for example, will of course cost money to implement, but because I will detail the associated efficiency improvements, you can decide if the end justifies the means. The improvements will be listed in order of cost from low to medium to high.
What else is included?
You will also receive a detailed Advice Report which will be specific to your property. In this I will outline (in plain English) the most sensible upgrades you can carry out to maximise your properties energy efficiency. This advice will be based on your individual requirements, as well as your properties specific characteristics. It will be tailored to take full advantage of any grant scheme to ensure the upgrades will be as cost effective as possible.
Will I know the actual difference any upgrade works I undertake will make?
In a word, yes. As stated earlier your property will have been remodelled with the recommended improvements and your report will also detail the improvement in energy efficiency that each major measure will make.
Great, but what will it mean in terms of saving money?
I will also outline in your report what the improvement in your properties energy efficiency will mean in terms of cost savings per annum(Kwh/m2) x area x (price per unit) = £££. So you will know, before you even have a quotation from a contractor, how much you could save annually by carrying out the advised upgrades.
How will I know the improvement is real?
For the final part of the service I will return to your property once all works are complete, to carry out a survey on the upgrade works and complete all the revised calculations to determine the new energy efficiency of your property. By this time you should already be benefiting, by having a more comfortable property and a reduction in energy costs.
Are there any schemes offering financial help?
We are completely independent and not connected to any manufacturers or suppliers so all our advice will be impartial. Some forms of renewable energy for example, while they may look environmentally friendly will probably never pay for themselves and provide very little improvement to the existing building.
Some measures may at first appear to be expensive and not a viable option, however there are many schemes available such as the government’s ECA (Enhanced Capital Allowance) list where company can claim up to 100% allowance from their tax bills for various improvements. There are also other schemes that offer interest free loans over a set period. We can advise on what products are available at a given time. These schemes are constantly being changed and updated and there is usually a package that suits most clients.
First step
The first step is that I will come to your property (at a time that suits you) and I will gather the information that I require to carry out the energy audit. The more information that you are able to supply, the more accurate the audit will be. If plans or CAD drawings are available this will help to speed up data gathering.
These surveys start from as little as £200, depending on level of audit required, contact us and we will provide a quotation based on your properties specific requirement.
See our case studies and contact us to discuss your requirements.